Office fit-out with emergency and exit lighting
A bare 420 square metre tenancy in a Southport commercial building, a growing law practice moving in and six weeks on the builder's program. We delivered the full electrical fit-out, from the new distribution board to workstation power, LED lighting and a compliant emergency and exit lighting system.
Location
Southport
Service
Commercial fit-out
Duration
3 weeks over 6-week program
Client
Business tenant
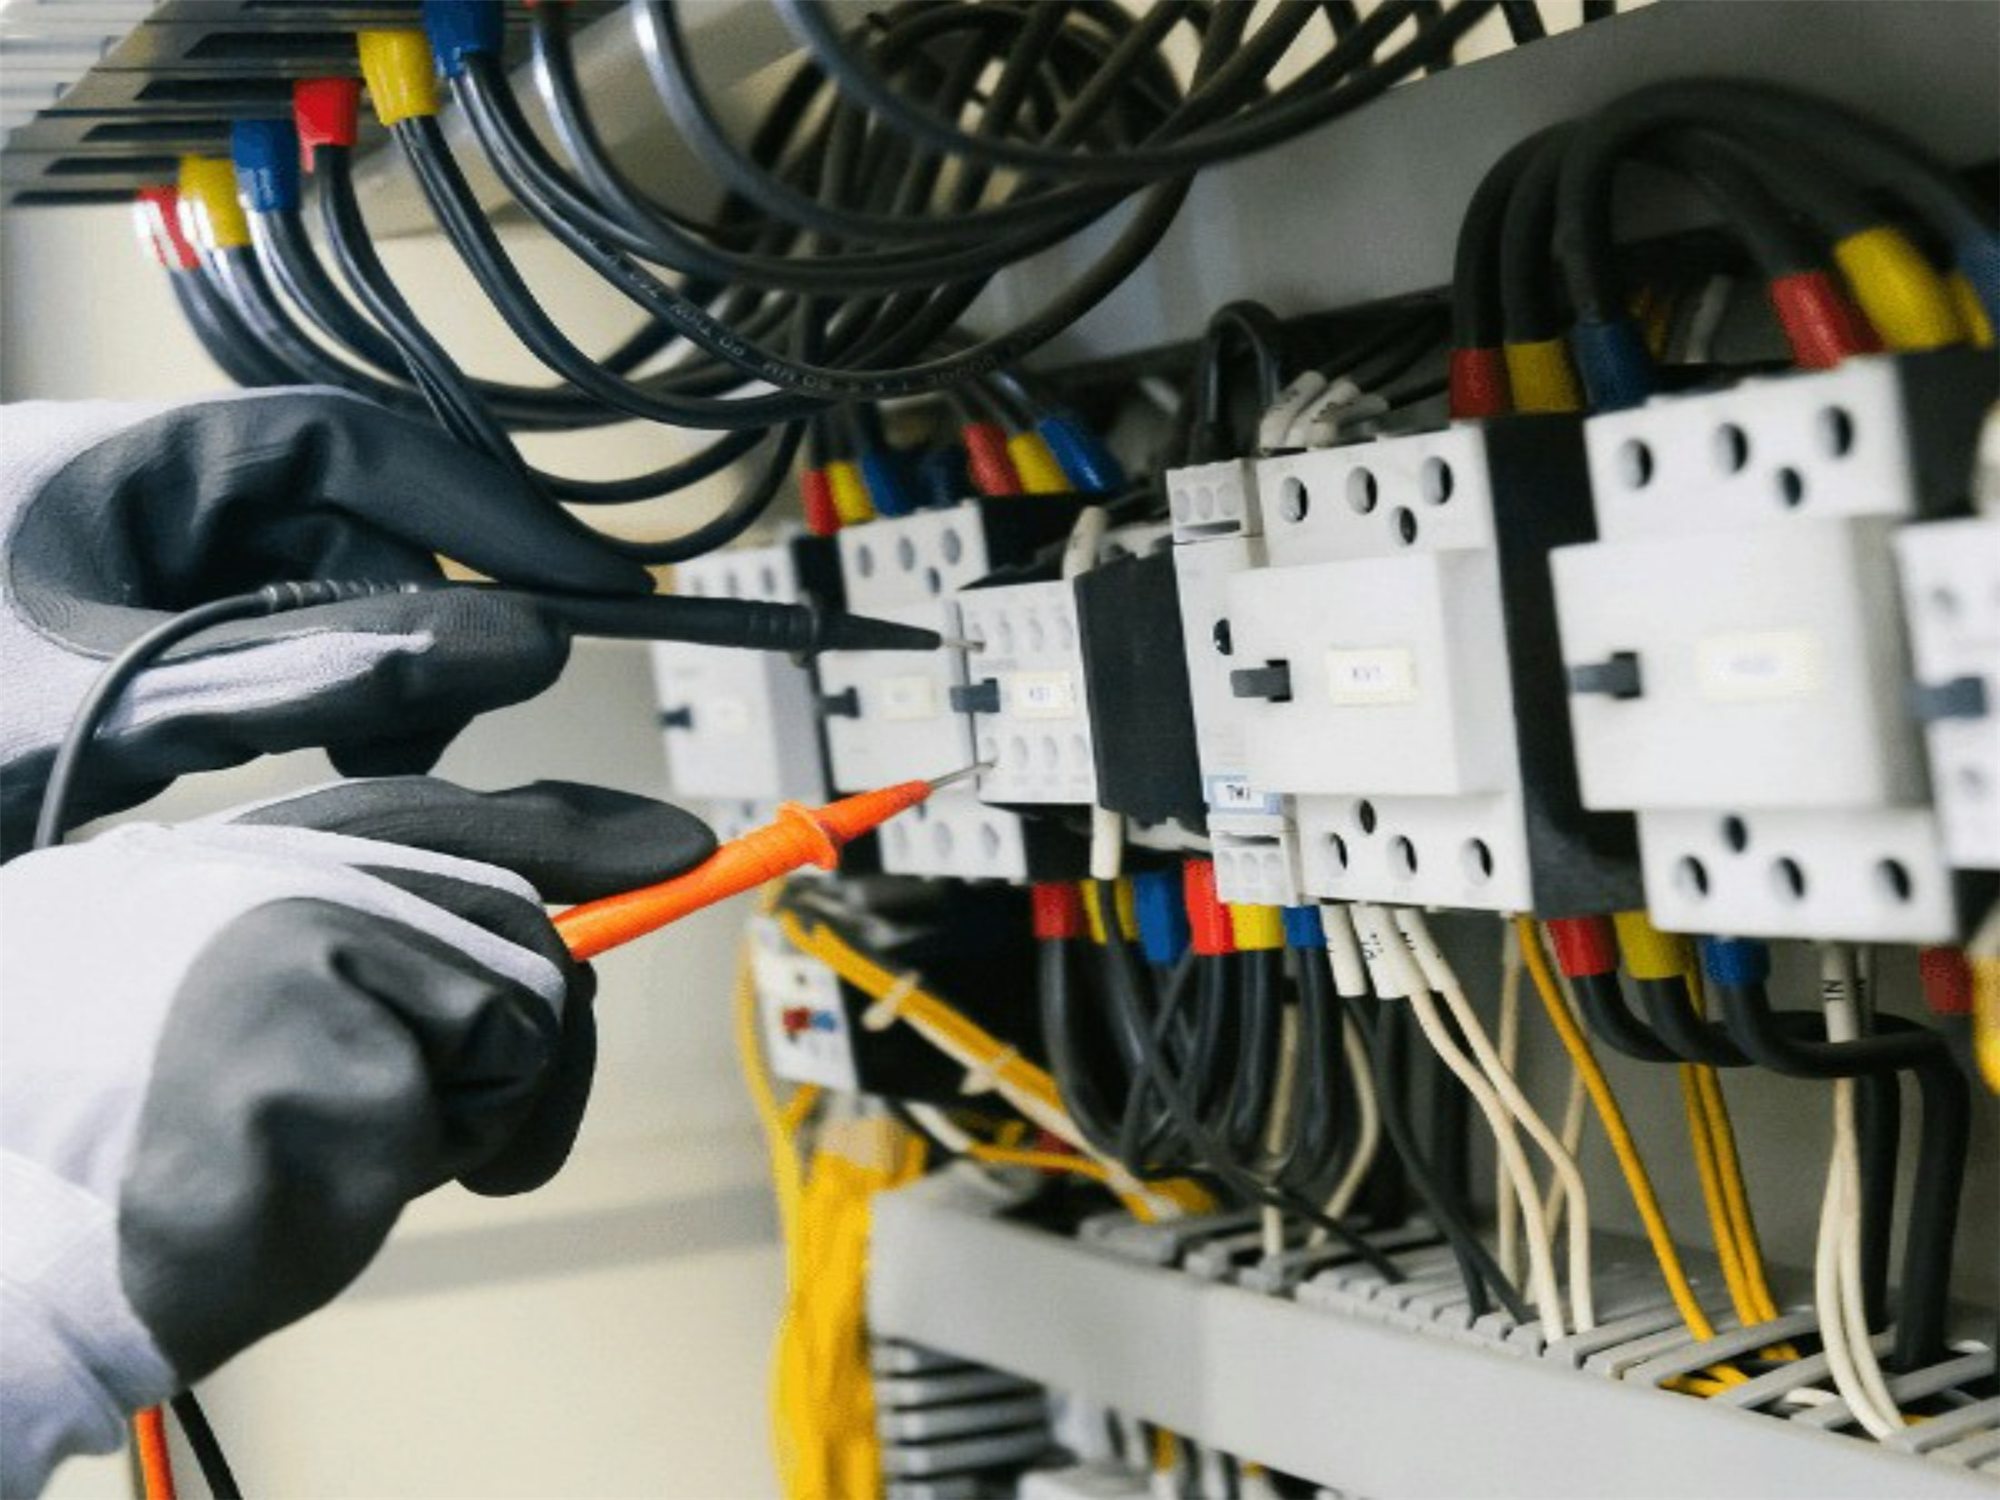
The brief
A law practice outgrowing its offices in Bundall leased a full floor in a Southport commercial building, stripped back to the slab and the ceiling grid. The new layout had 32 workstations, six private offices, two meeting rooms, a boardroom, a kitchen and a server room, all designed by the fit-out builder and the practice's interior designer.
We were engaged by the practice to deliver the electrical fit-out inside the builder's six-week program. The practice needed everything in place for a Monday move-in: power and lighting throughout, dedicated circuits for the server room, and an emergency and exit lighting system that would pass the building's fire safety sign-off first time.
What we did
Ben Hartley led the job. He worked from the designer's drawings to plan every circuit, sized a new distribution board for the floor with room for growth, and walked the escape routes with the builder to lay out emergency and exit lighting to AS/NZS 2293 before the ceiling tiles went back in.
We worked in three stages around the builder: first fix while the partitions went up, ceiling and lighting work once the grid was set, and fit-off after the joinery and carpet. Ben ran the 90-minute discharge test on the emergency system with the builder and the fire services contractor in the room, and handed over the logbook the same day.
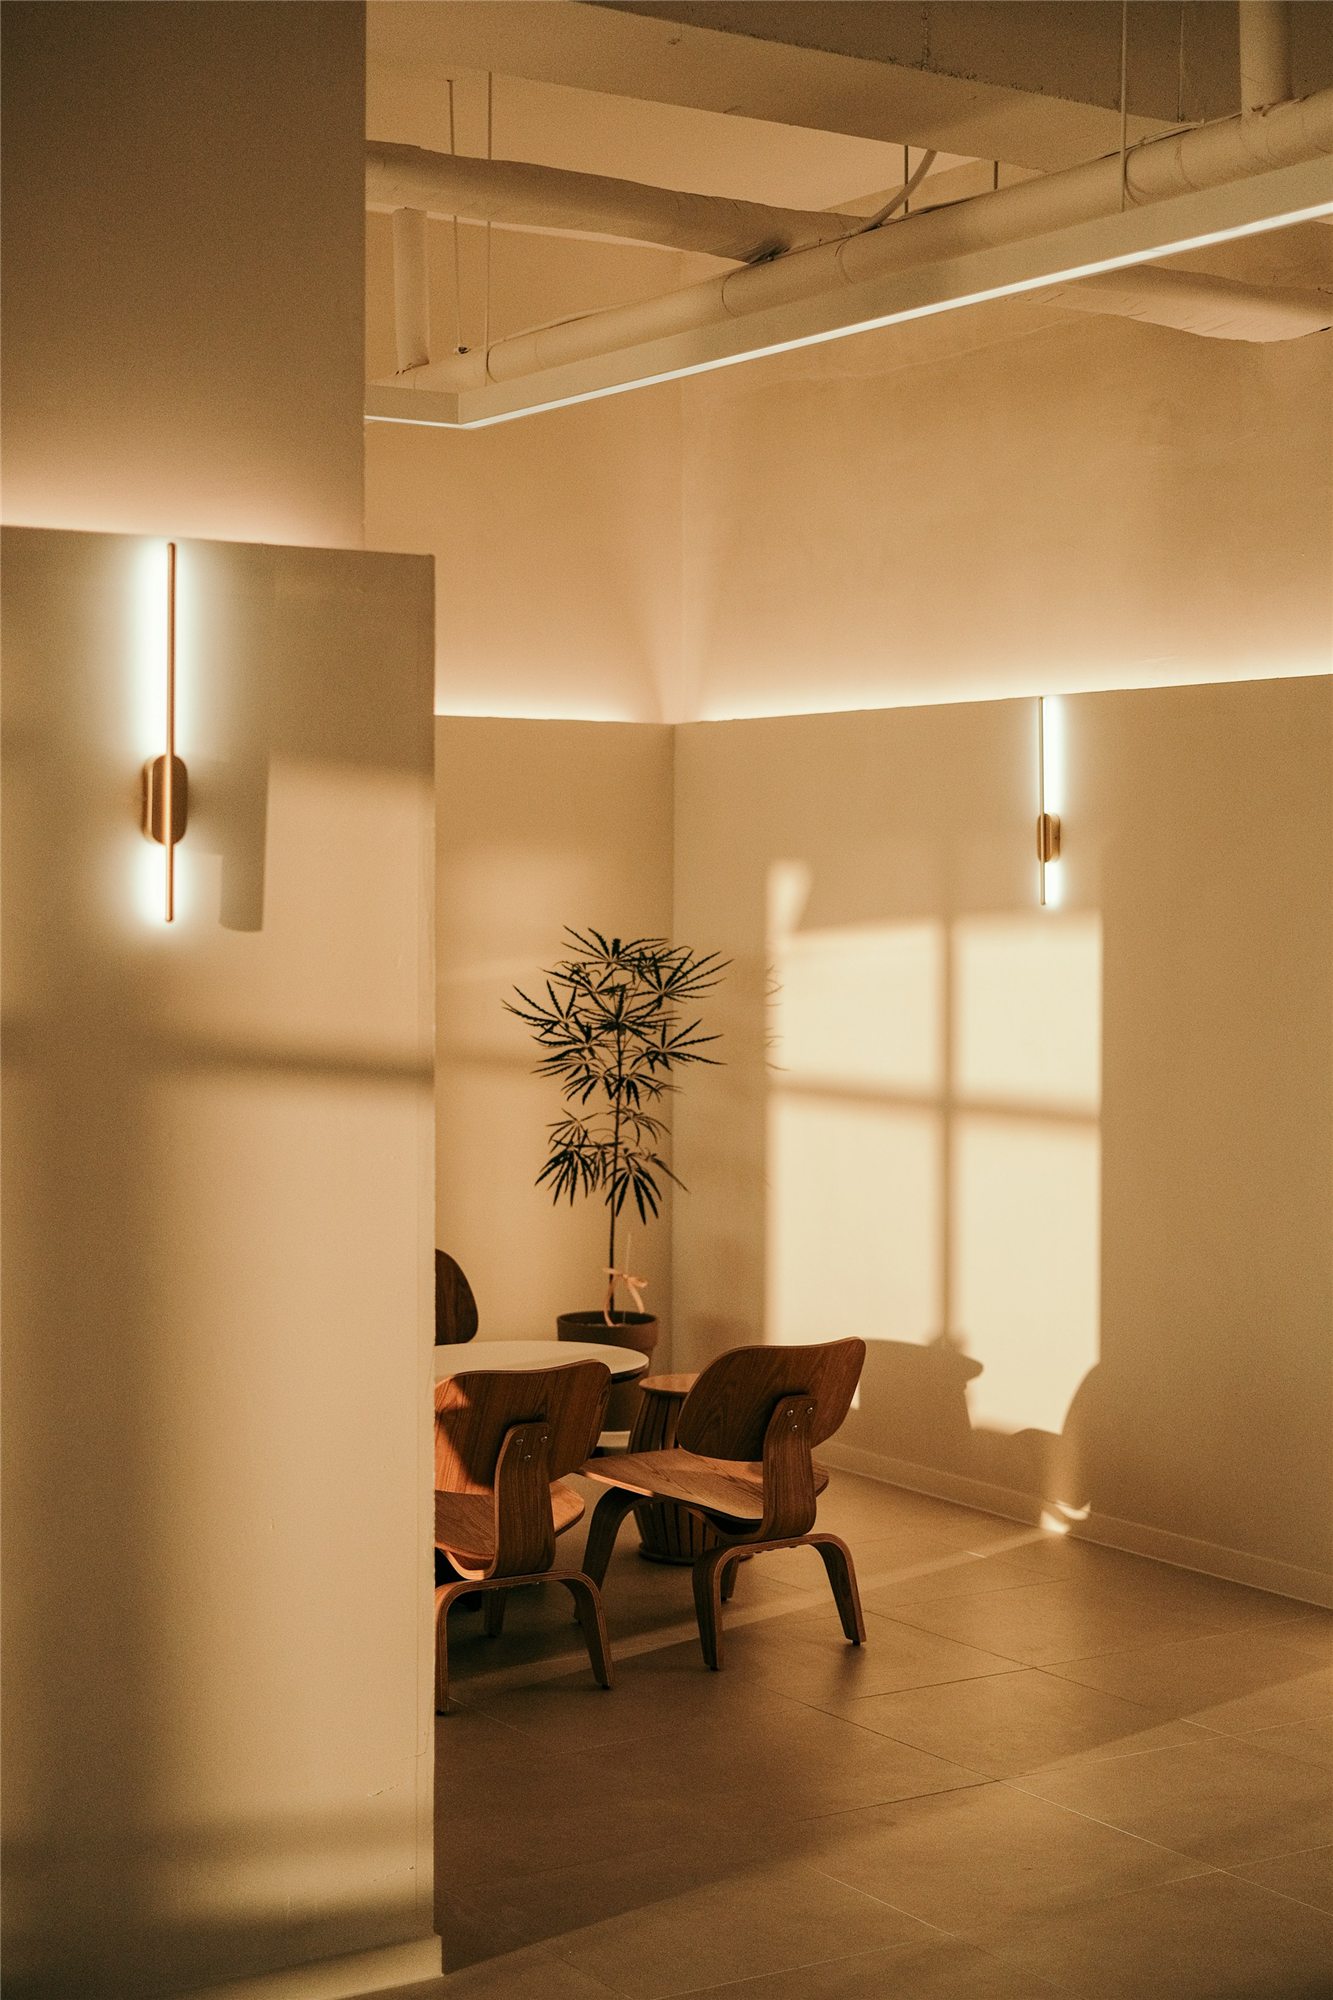
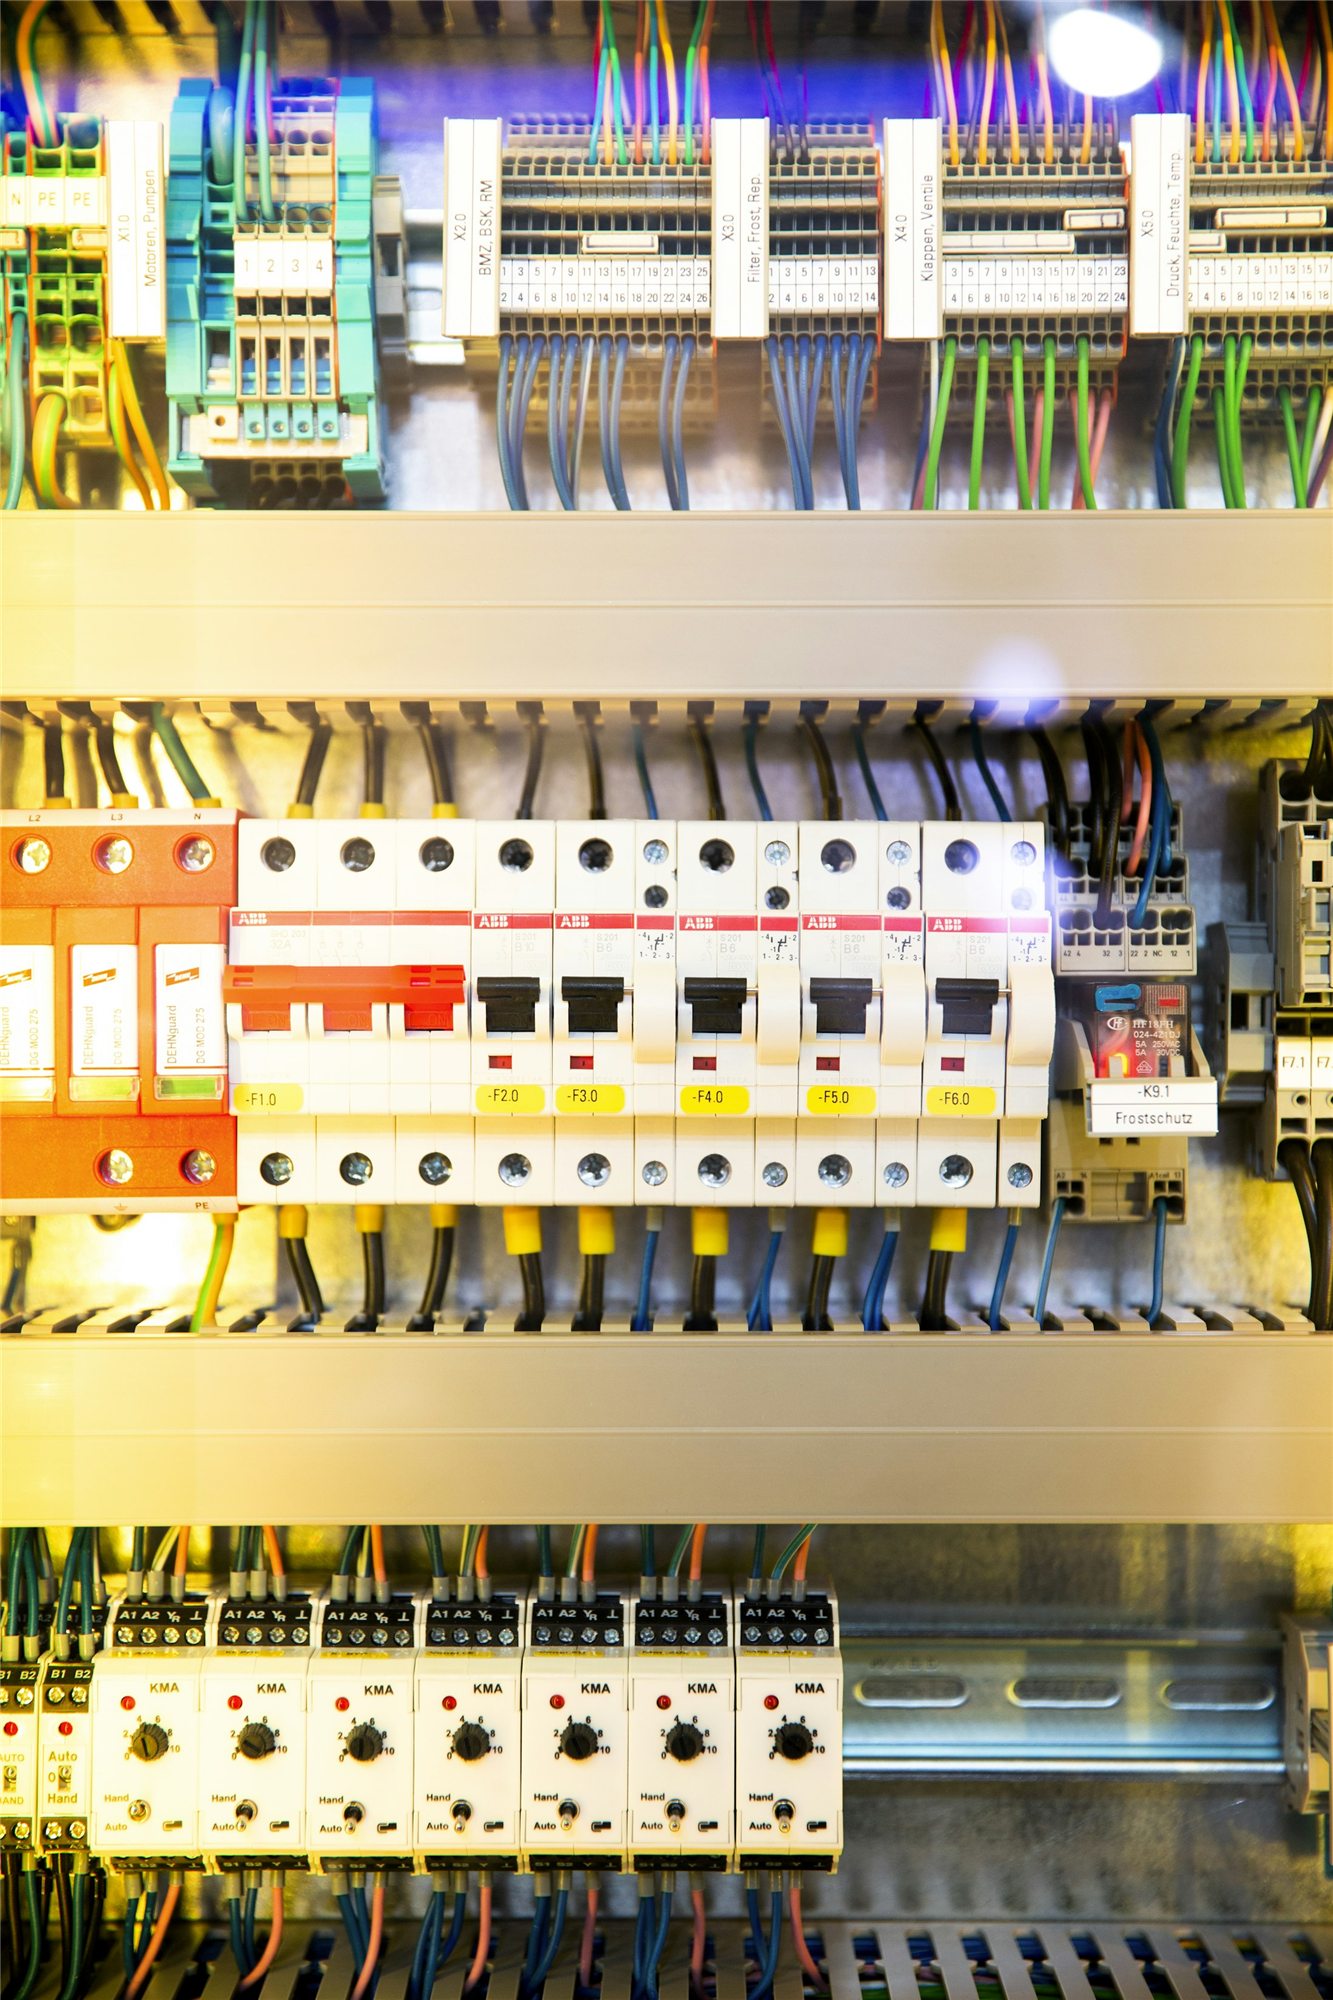
Left: the finished workstation area under the new LED panels. Right: the new tenancy distribution board.
The result
The practice moved in on the planned Monday with every workstation powered, every light working and the emergency and exit lighting signed off at the first inspection. All 140 items of equipment came in already tested and tagged, so nothing had to be plugged in untested on day one.
The floor is now on our maintenance schedule for six-monthly emergency lighting tests and yearly test and tag, so the practice has its compliance records in one place without anyone having to remember the dates.
420 m²
Tenancy fitted out
35
Emergency and exit fittings
1st time
Fire safety sign-off
Project at a glance
Fixed-price quote
Planning a fit-out?
Send the floor plan and the builder's program. We reply within the hour in business hours with a fixed price.
What the owners said
“Ben kept to the builder's program to the day and the emergency lighting passed first time. We opened on the Monday as planned, which in a fit-out never happens.”
Owen J.
Practice manager, Southport · Commercial fit-out
The service
Commercial fit-outs
Electrical fit-outs for Gold Coast offices, clinics and retail tenancies, delivered inside the builder's program with emergency lighting, test and tag and a fixed written quote.
The area
Electricians in Southport
Offices, medical suites and retail around the CBD, plus older brick homes and high-rise units along the Broadwater. See recent Southport jobs and typical arrival times from our Coomera base.
More projects
Related commercial projects
Get in touch
Planning a commercial fit-out?
Send us the floor plan and program and we will come back with a fixed price, usually within the hour.